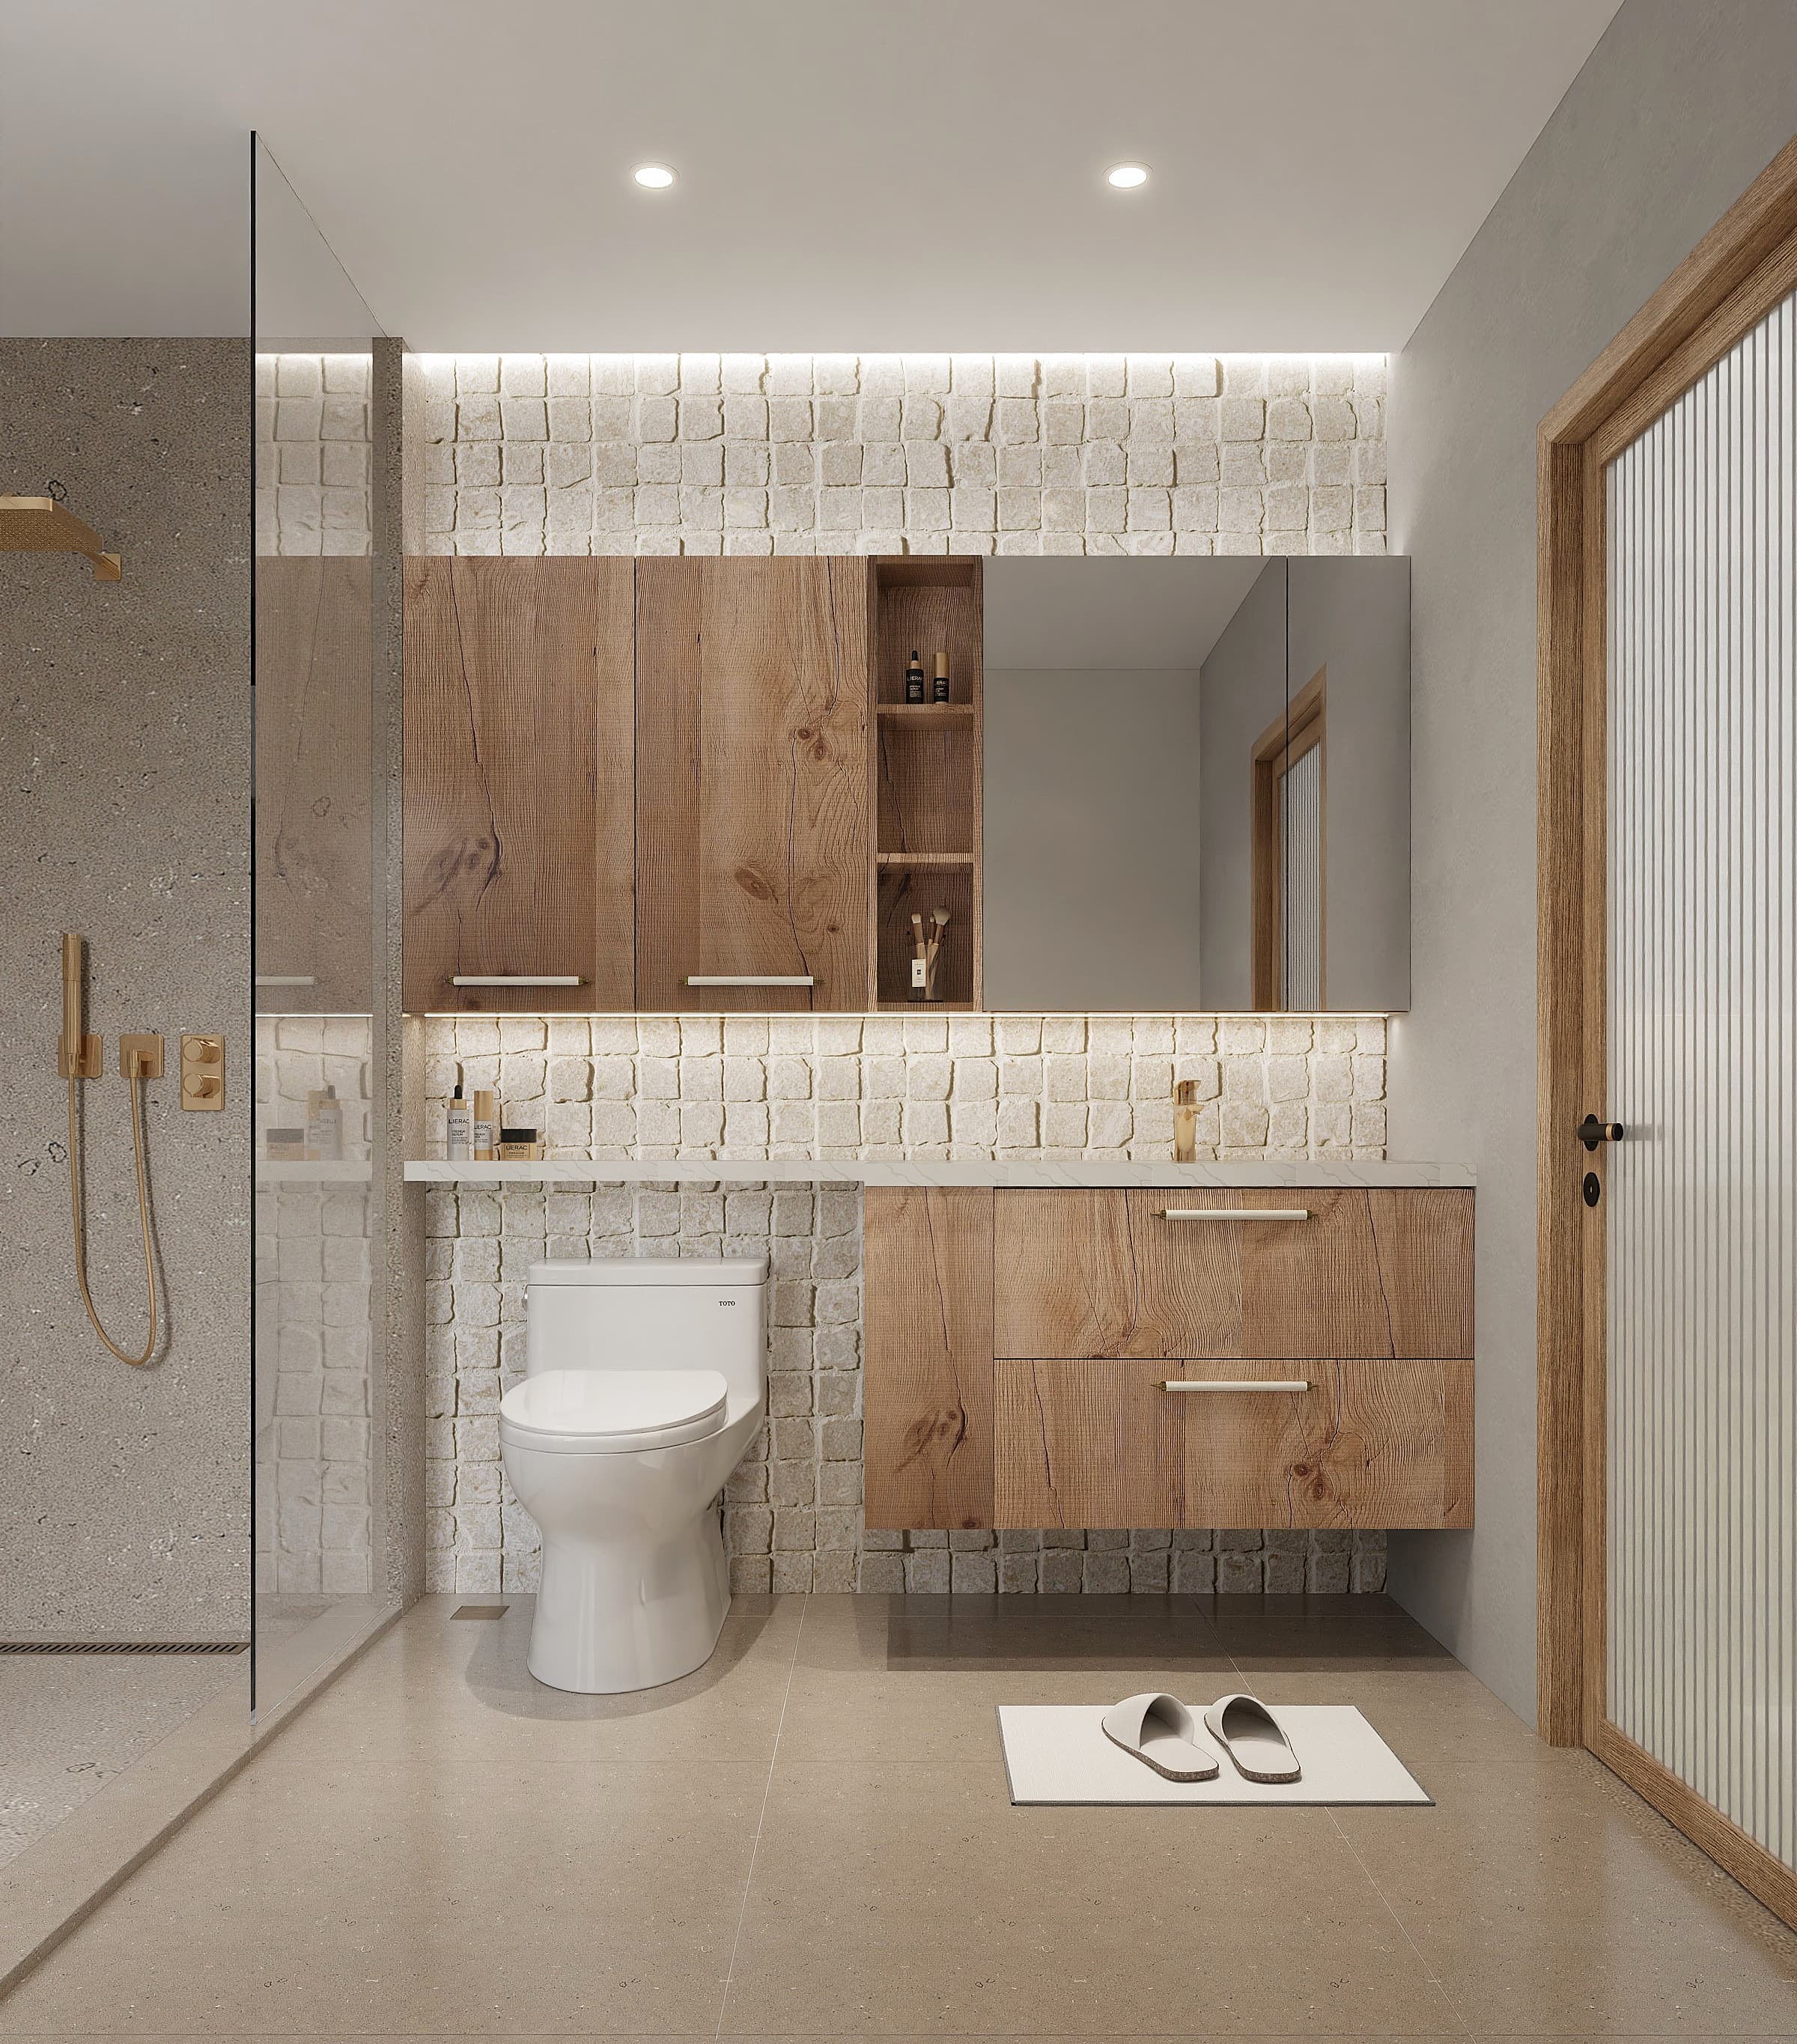
Small bathrooms are one of the most common projects we take on across the GTA — powder rooms, ensuites in older homes, and tight condo bathrooms all come with the same challenge: how do you fit real storage and style into a small footprint? The good news is that the vanity is your biggest lever. With the right design, even a tiny bathroom can feel open, organized, and beautiful. Here are ten ideas worth considering.
Make the room feel bigger
A few smart choices can make a small bathroom feel noticeably more spacious without moving a single wall. It's all about how much floor, light, and wall you can keep visible.
- Choose a floating (wall-mounted) vanity so the floor shows underneath — this visually enlarges the room
- Use a light, glossy or satin finish to reflect light and open up the space
- Pick a narrow-depth or rounded-corner vanity to free up walking room
- Add a large mirror or a mirrored medicine cabinet to double the sense of space and bounce light
Squeeze in more storage
Storage is where small bathrooms live or die. The trick is to use vertical space and to design around the plumbing rather than fighting it.
- Use drawers instead of doors for easier, tidier access to everyday items
- Add a tall linen tower beside the vanity to store towels and supplies vertically
- Include a shelf or open cubby for baskets that hide clutter in plain sight
- Choose a vanity with a U-shaped drawer that wraps around the plumbing to reclaim wasted space
Add style without clutter
A small bathroom is the perfect place to make a big style statement, because a little goes a long way. A single striking element — the sink, the hardware, or the finish — gives the room personality without overwhelming it.
- Pick a vessel sink to add character and free up drawer space beneath
- Match the vanity finish to your cabinetry or trim for a cohesive, custom look
- Use a wall-mounted faucet to save counter depth and add a designer touch
Choosing the right size
The most common mistake in a small bathroom is choosing a vanity that's too big. Measure carefully and leave clearance for the door to swing and for comfortable movement around the sink. In very tight spaces, a compact 18- to 24-inch vanity or a corner unit can make all the difference. If two people share the space, consider a single wide sink with lots of counter rather than squeezing in two small ones.
Don't forget moisture resistance
Bathrooms are humid, and a vanity that isn't built for it will swell, warp, or peel over time. This is where quality really matters. Look for moisture-resistant materials, sealed edges, and easy-clean finishes designed specifically for wet environments — especially in a small, enclosed bathroom where humidity builds up fast.
The key with a small bathroom is choosing a vanity that's sized right, built for moisture, and designed around your storage needs. We build custom vanities to fit your exact space — get a free quote and we'll help you make the most of every inch.
Ready to start your project?
Get a free, no-obligation quote for your kitchen or bathroom.
Get a Free Quote